
Hartlepool councillor's concerns over plans for 'yet another' HMO
Concerns have been raised over plans for a new 16 bed house in multiple occupation (HMO) in Hartlepool town centre.
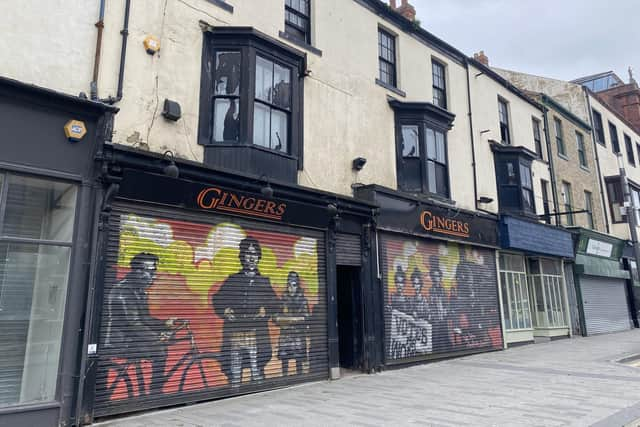
Proposals have been lodged with Hartlepool Development Corporation (HDC) to convert the first, second and third floors of 25-27 Church Street into living accommodation.
The application from Mr A Sewell states the premises has been “vacant for a number of years and are in a poor condition throughout” after previously being occupied by Pulse nightclub and Gingers pub with associated rooms above.
A planning and heritage statement in support of the proposals outlines how the new owners would combine the upper three floors to provide 16, , one and two-person units.

It said: “The rooms within the HMO are proposed to be available for general let, enabling anyone from Hartlepool and the local area to live on Church Street.
“The new owners of these properties are local businessmen who grew up locally and wish to see and contribute to the re-invigoration of the Church Street Conservation Area and they are prepared to buck-the-trend and invest in the area.”
It added the proposals “reflect the historic mixed-use character of the street” and addresses “key regeneration objectives” by Hartlepool Borough Council by bringing the properties back into use.
But Councillor Corinne Male, who represents Burn Valley ward where the site falls within, has raised concerns to the HDC planning team over “the proposed creation of yet another large HMO within this small area of the town.”

She said: “There have been a large number of applications similar to this in the past year which is a very worrying development for this area.
“The development of the production village suggests that better use could be made of this building.
“Church Street and the surrounding roads are the centre of the night-time economy in this town and, as such, not a good residential area in general terms, although the presence of the FE College and Northern College of Art do make student accommodation a valid use.”
All of the rooms would be en-suite while each of the three floors would have a shared kitchen and dining area.
As part of the proposals, a new centralised staircase from a new entrance on the ground floor between numbers 26 and 27 would also be created.