
Proposals lodged with council chiefs for 6-bed HMO and shop front at central Hartlepool property
Plans have been submitted for a new six-bedroom house in multiple occupation (HMO) in Hartlepool.
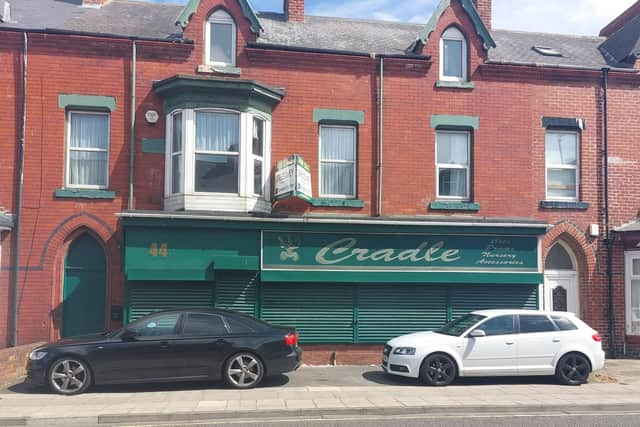
An application for 44-46 York Road has been submitted to planning chiefs at Hartlepool Borough Council.
The plans seek permission to install a ground floor shop front and the conversion of the building’s upper floors into a HMO for up to six occupants.
An accompanying planning statement says the scheme would provide “high-quality, well-managed shared accommodation in a sustainable location, contributing to local housing need, particularly for young professionals and key workers”.

It was noted that the property is “suitably sized to accommodate six occupants without resulting in over development”, as well as being sited in an “established residential area with good access to local services, public transport, and employment opportunities”.
Proposed floor plans show two en-suite bedrooms on the first floor and four bedrooms with two off-suites on the “attic floor”, along with a first floor communal lounge and kitchen/dining room.
Developers maintain that “appropriate management measures” would be implemented to minimise noise, waste, and anti-social behaviour, and ensure the property is maintained to a high standard.
A separate design and access statement also notes the proposal would provide “much needed commercial/office space”.
The unit was most recently occupied by a baby shop.
On parking matters, it was noted that there are two car parking spaces available on York Road and that the applicant would provide a dropped kerb, with spaces for the new commercial/offices use.
A decision on the plan is expected following a council consultation.